
Exhibition stands since 2012 · Germany
Spaces that carry brands.
We plan, build and install exhibition stands – from the first floor plan to the last light.
Keep scrolling – the stand takes shape.
Exhibition stands since 2012 · Germany
We plan, build and install exhibition stands – from the first floor plan to the last light.
Keep scrolling – the stand takes shape.
01 — Planning
Floor area, circulation, sight lines: we develop your stand concept to scale and show it to you as a 3D visualisation before a single component is built.
02 — Build
Walls, counters and special builds are produced in our production hall in Selm – modular with the Octanorm system or custom-made from wood-based materials. We deliver, install and dismantle after the fair.
03 — Showtime
Light, material and brand work as one. Delivered across Europe – on time and from a single source.


01 Key figures
Planning, production and assembly from a single source – built in our own production hall in Selm, for trade fairs across Europe.
Spaces that move brands.
 2012
02Services
Compact system stand or individual brand experience: planning, production, logistics and assembly all stay in one hand.
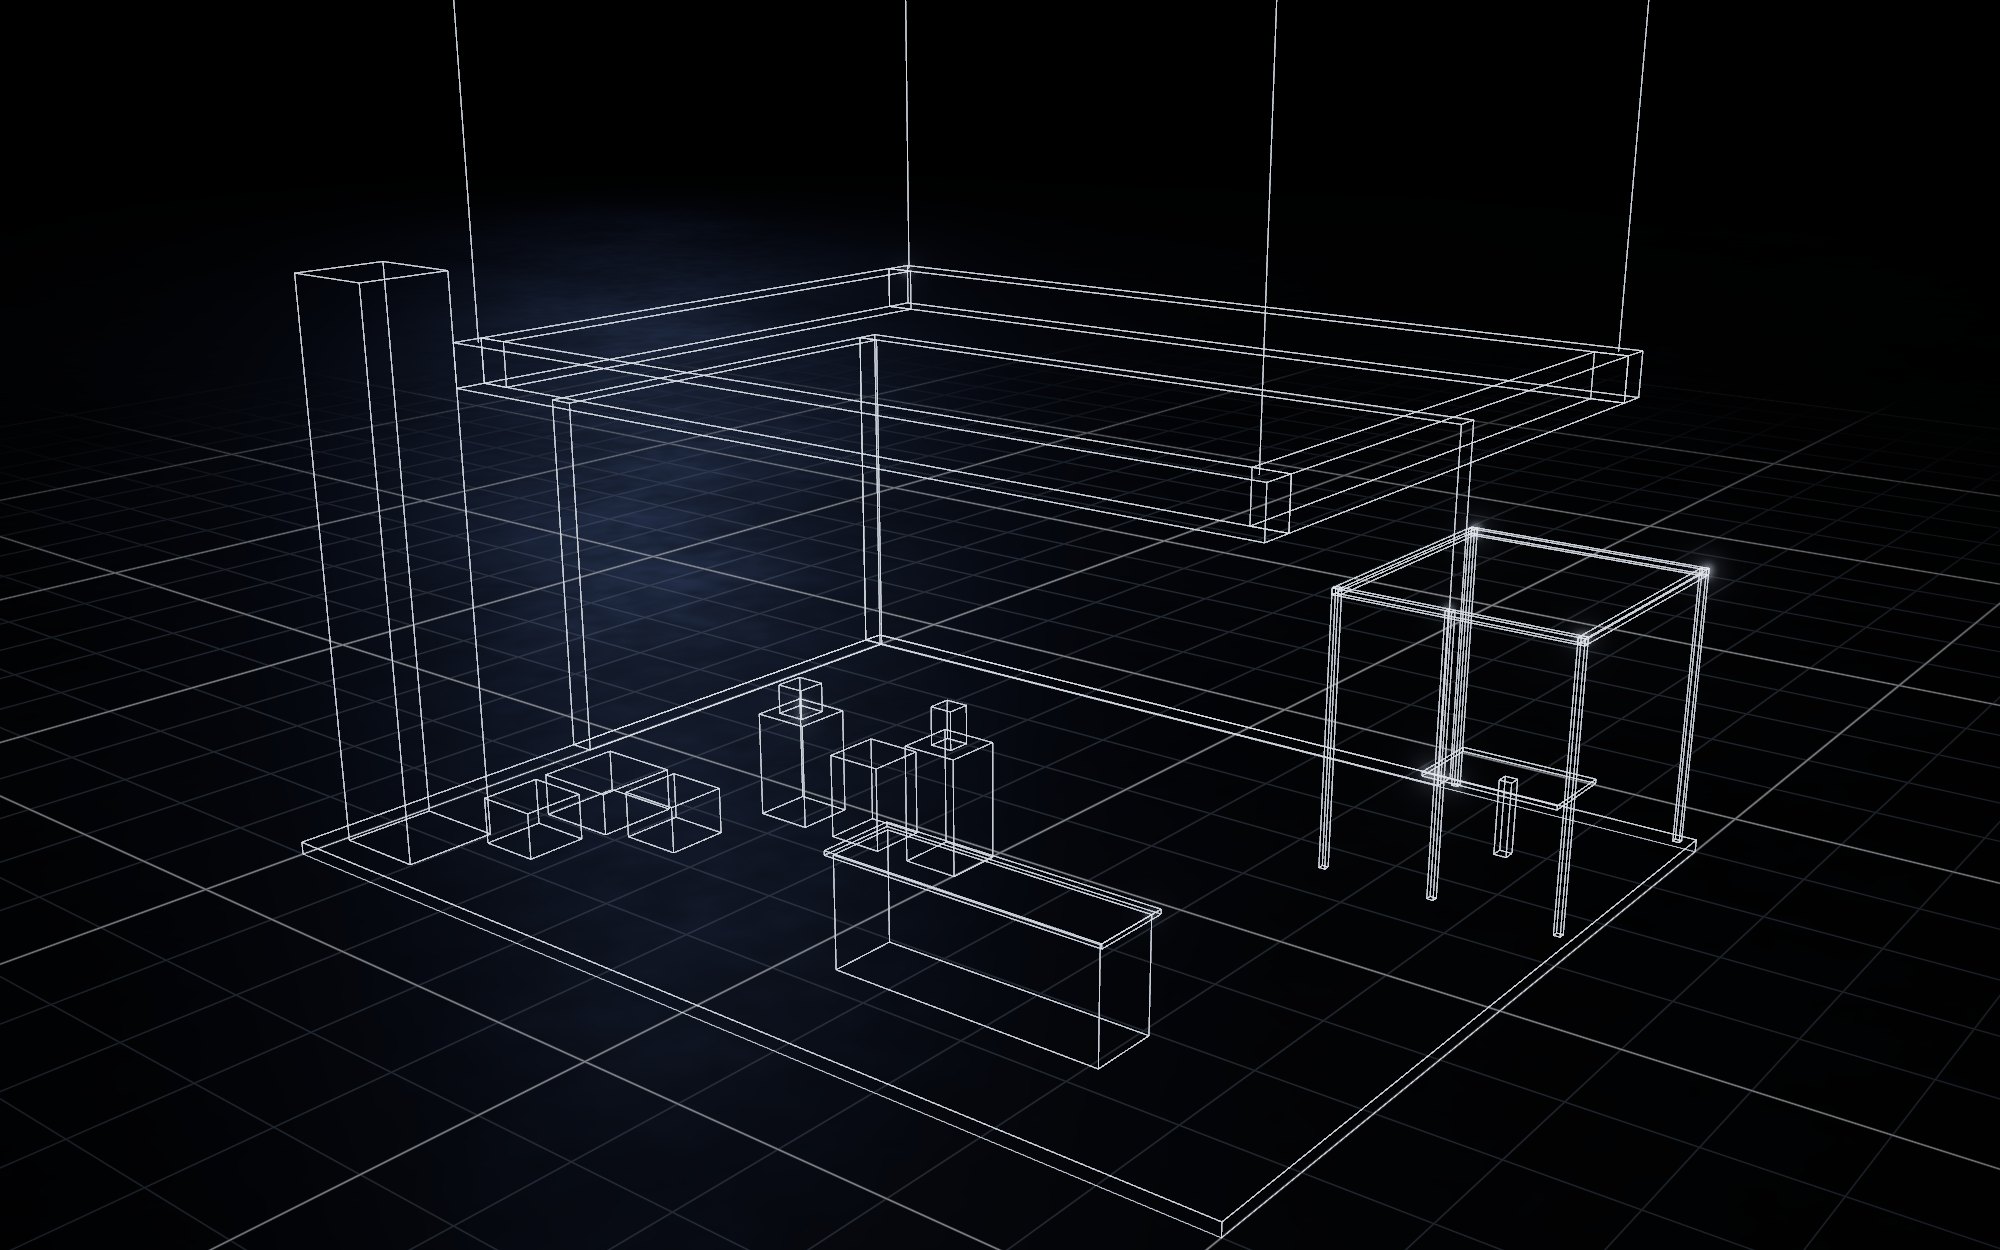
Stand concepts that translate your brand into space – tailored to floor area, audience and budget.
Explore serviceDetailed 3D visualisations and technical drawings show you the stand before it is built.
Explore service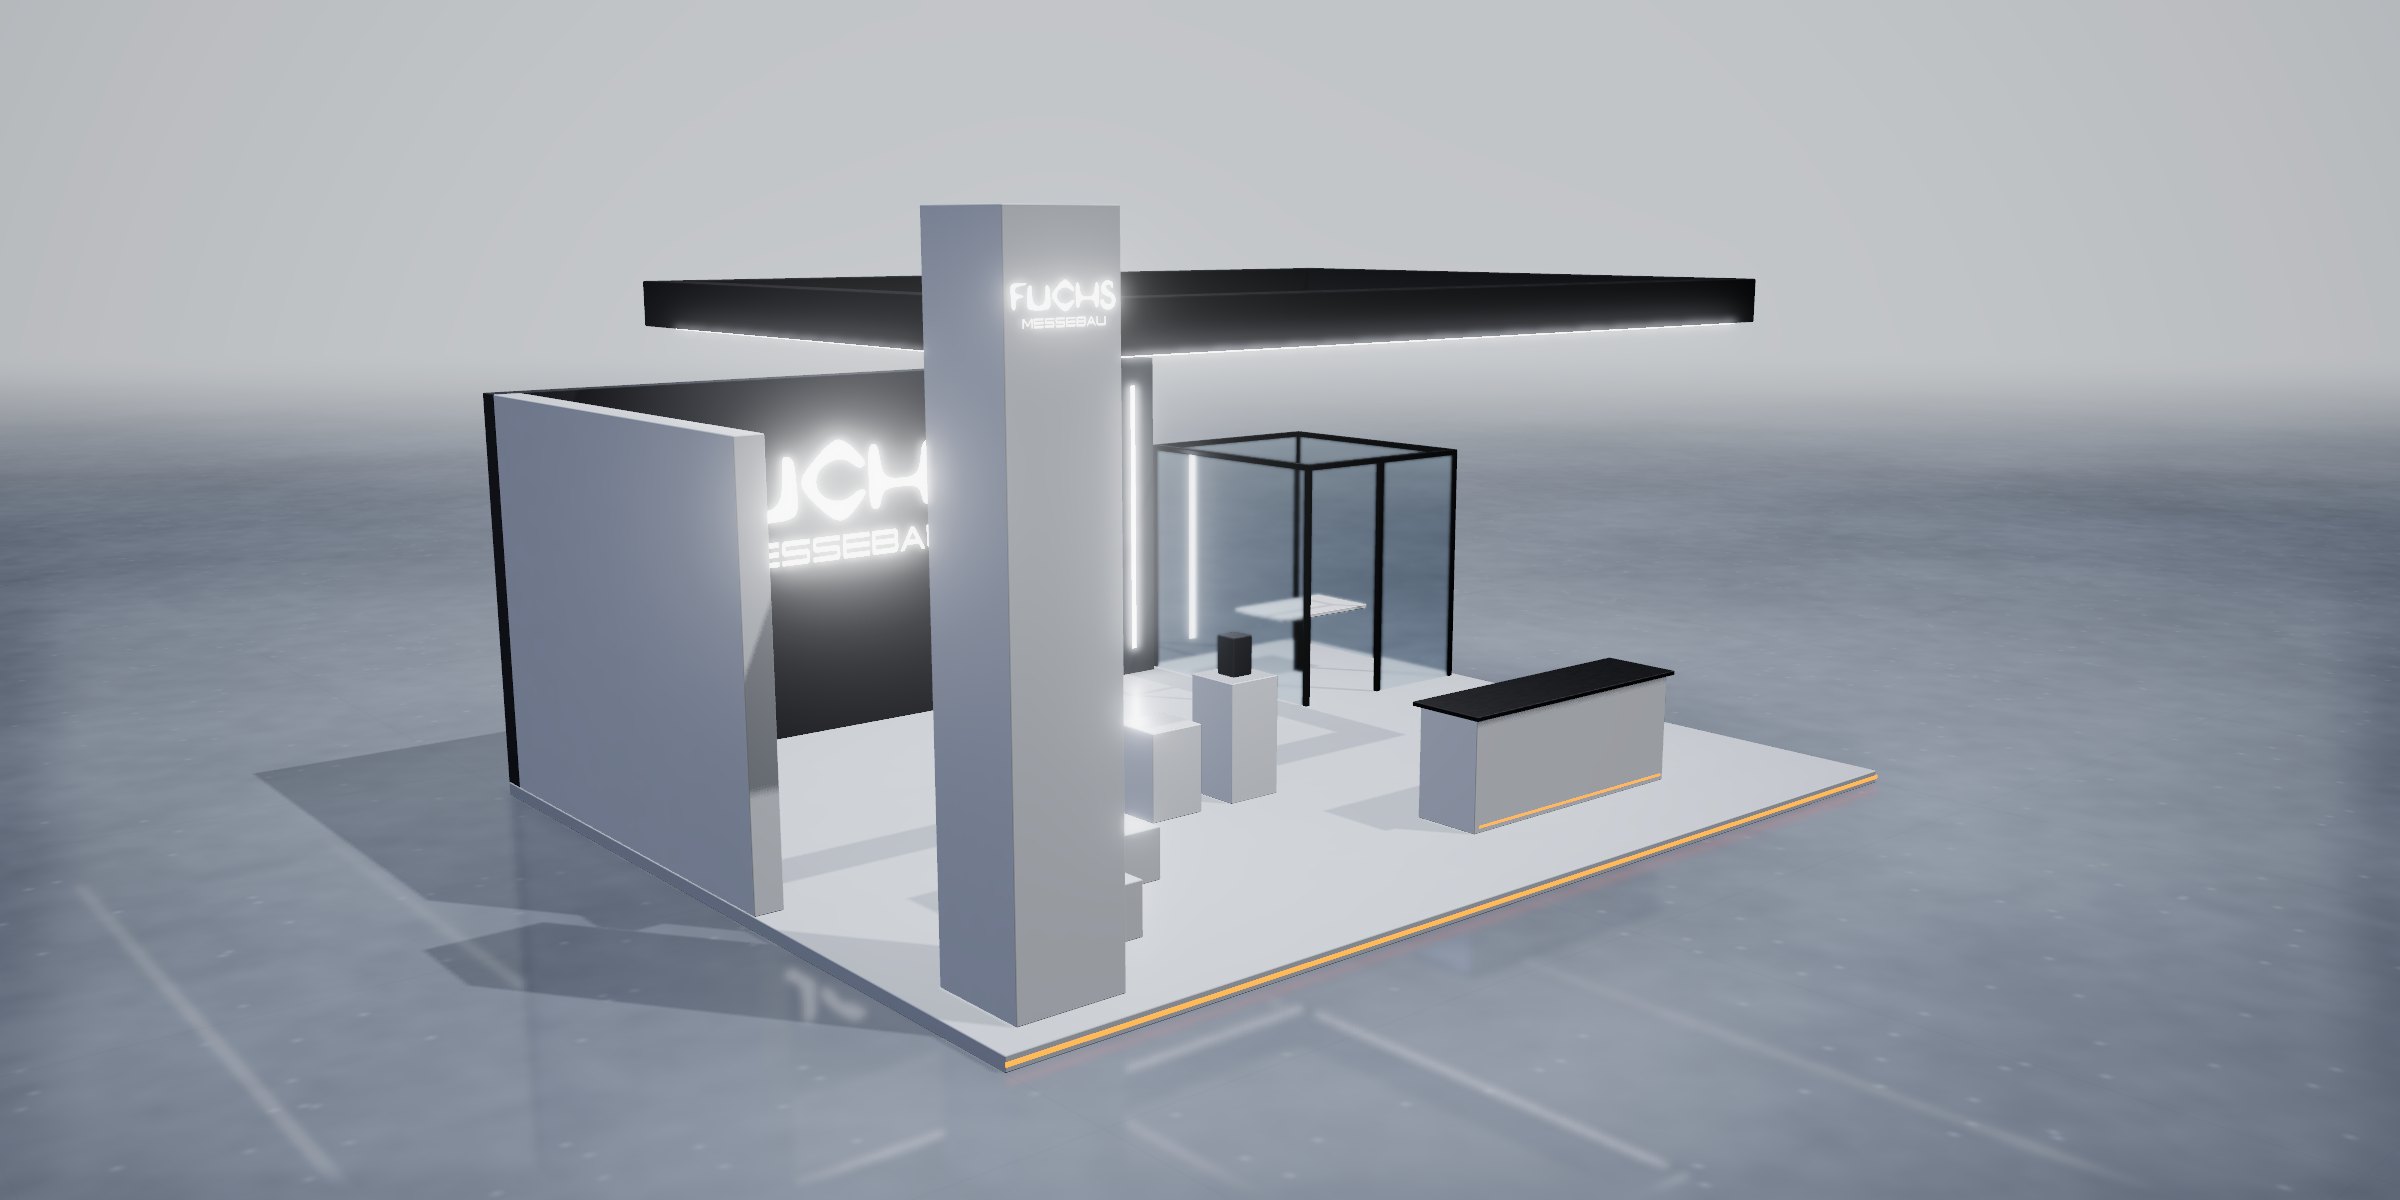
Modular exhibition stands made from aluminium profiles – flexible, quick to assemble and dismantle, and reusable.
Explore serviceMade to measure from wood-based materials in our own production hall – maximum design freedom for exclusive appearances.
Explore serviceDelivery, on-site assembly, support during the fair, and dismantling and removal once it ends.
Explore serviceOne dedicated contact from the first idea to the follow-up.
Explore serviceTell us about your fair, your floor space and your date. We will get back to you with an initial assessment – without obligation.